BANYAN house
150 M2
West Jakarta
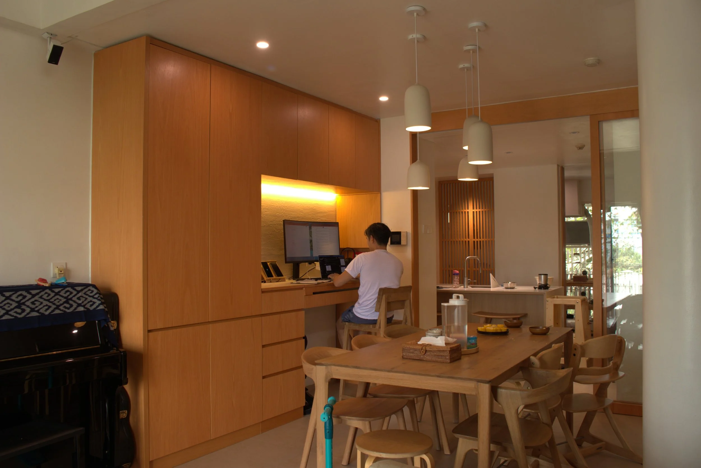
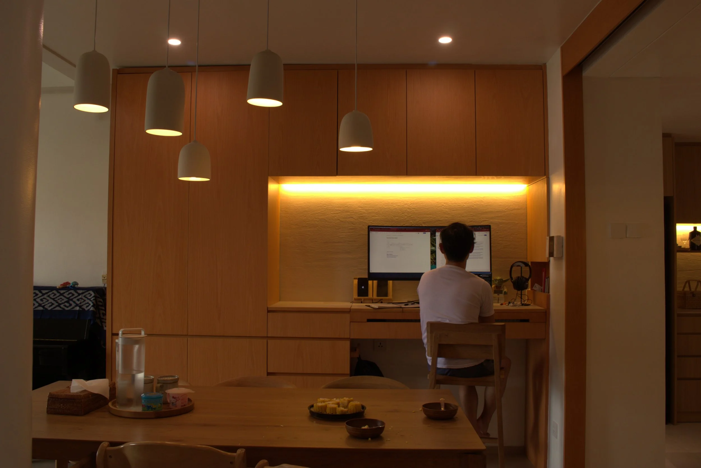
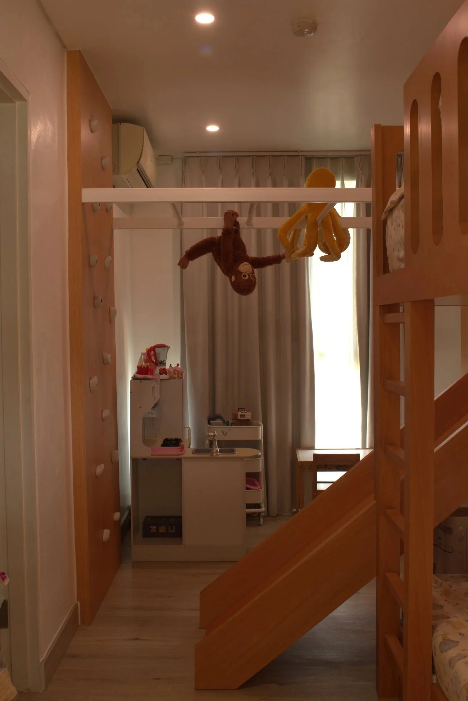
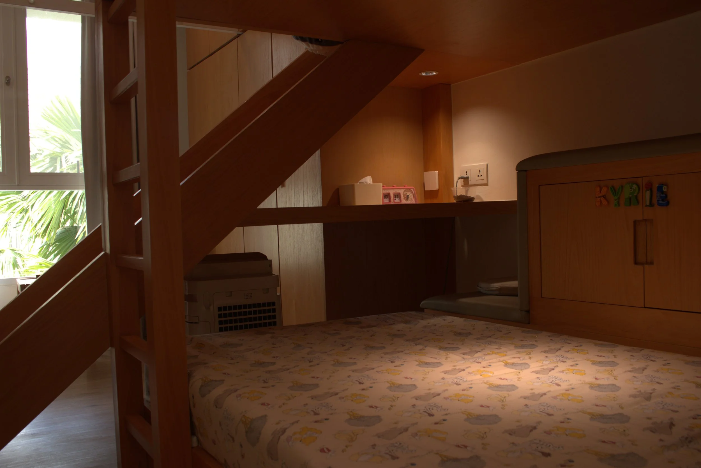
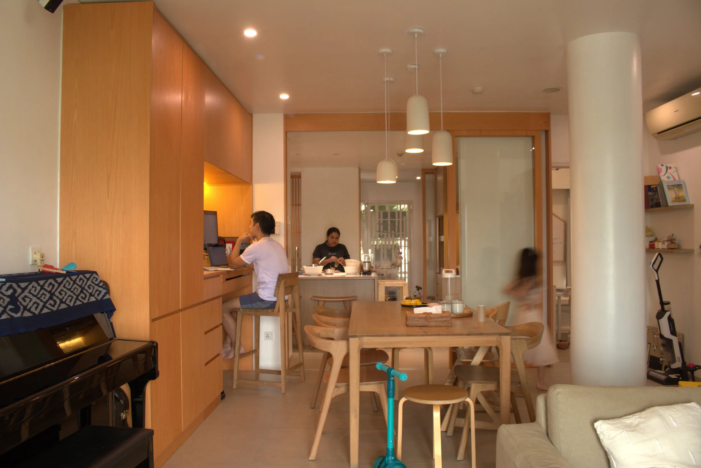
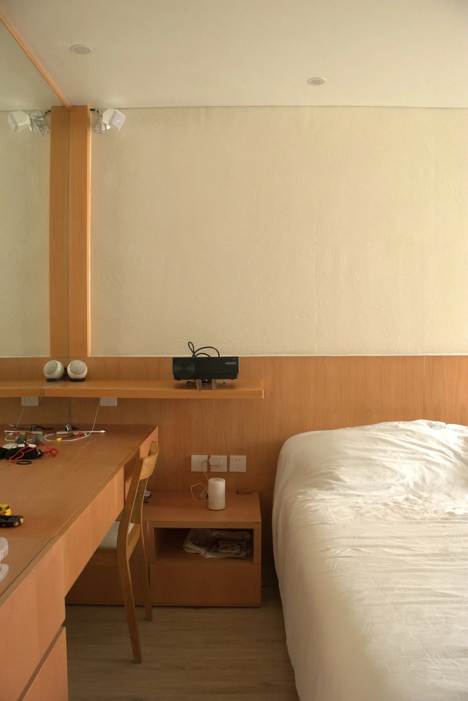
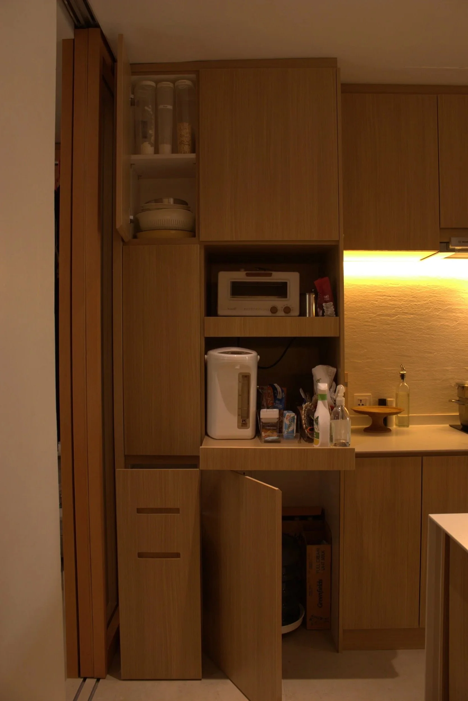
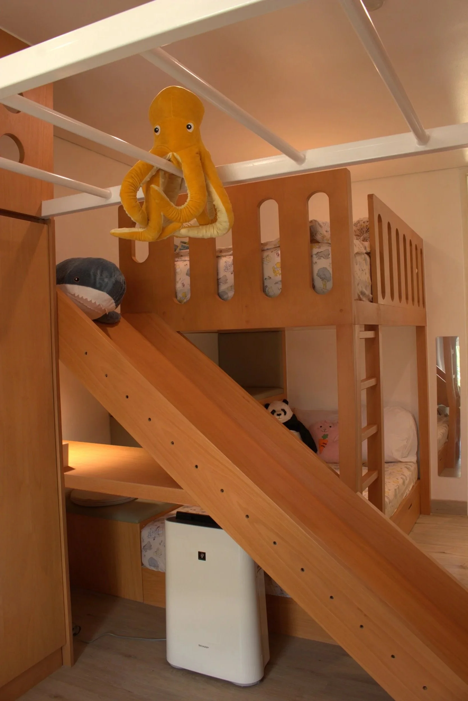
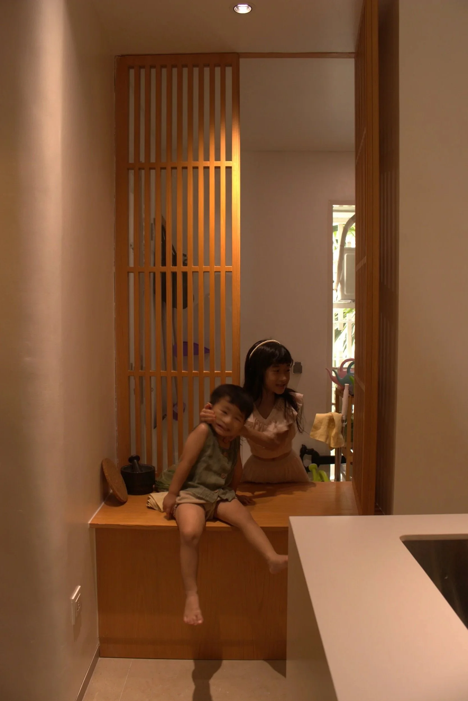
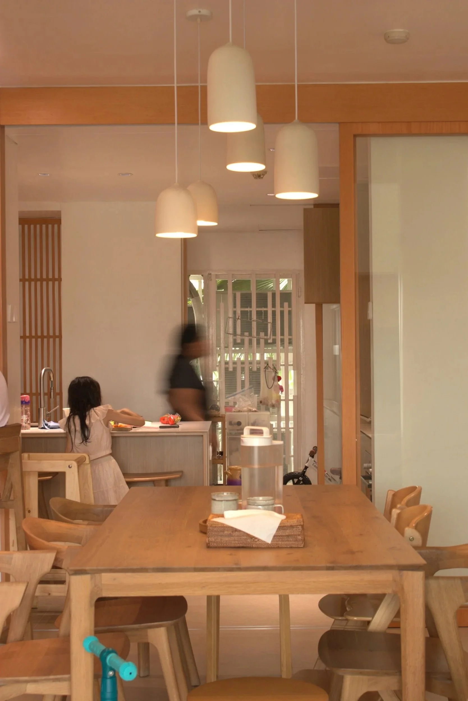
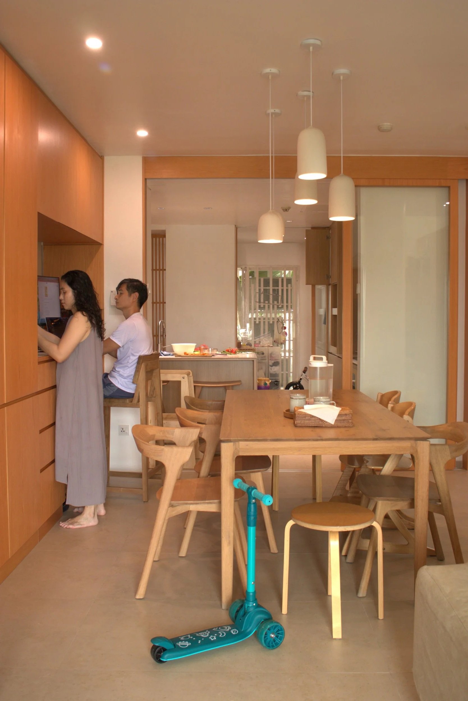
Banyan House is a collaborative design project created together with our designer partner, inspired by the warmth and simplicity of Japanese interiors. Designed for a parent and two homeschooling children, the home centers around connection, flexibility, and everyday family life.
Warm timber, natural textures, and a calm palette create a grounded atmosphere, while the open layout allows the family to naturally interact throughout the day. A shared common room serves as the father’s workspace and family dining area, opening directly toward the living room so he can work while remaining connected to the children. With play, learning, and daily activities naturally taking place throughout the house, the design embraces a home that feels warm, lived-in, and connected.