Singkawang TOWNHOUSE
4200 M2
WEST BORNEO
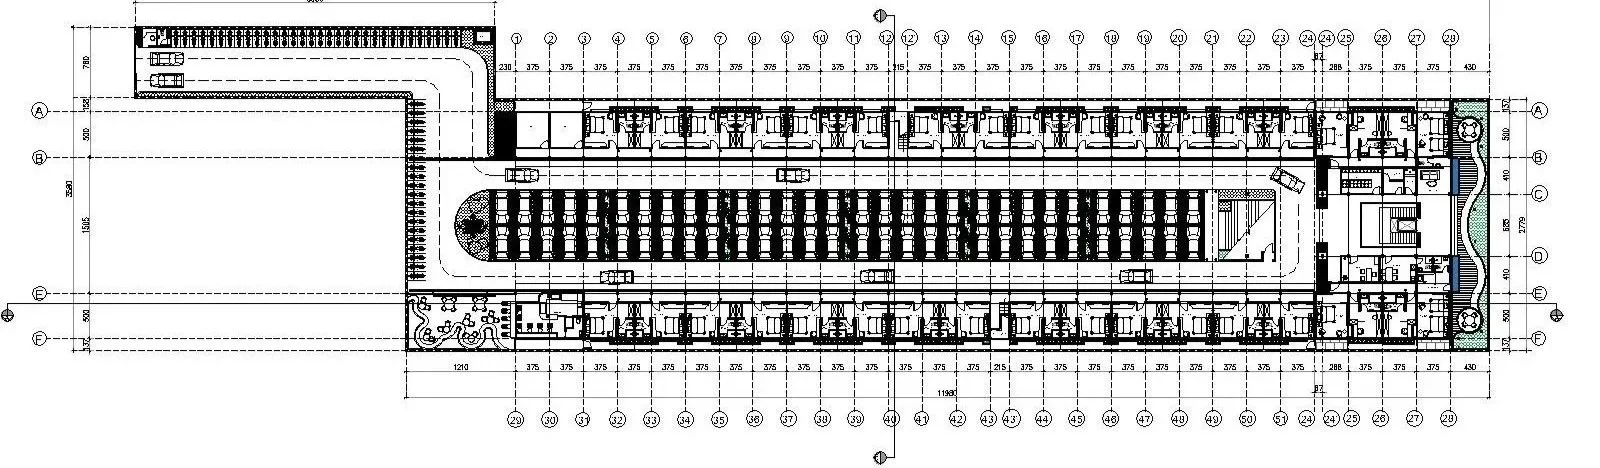
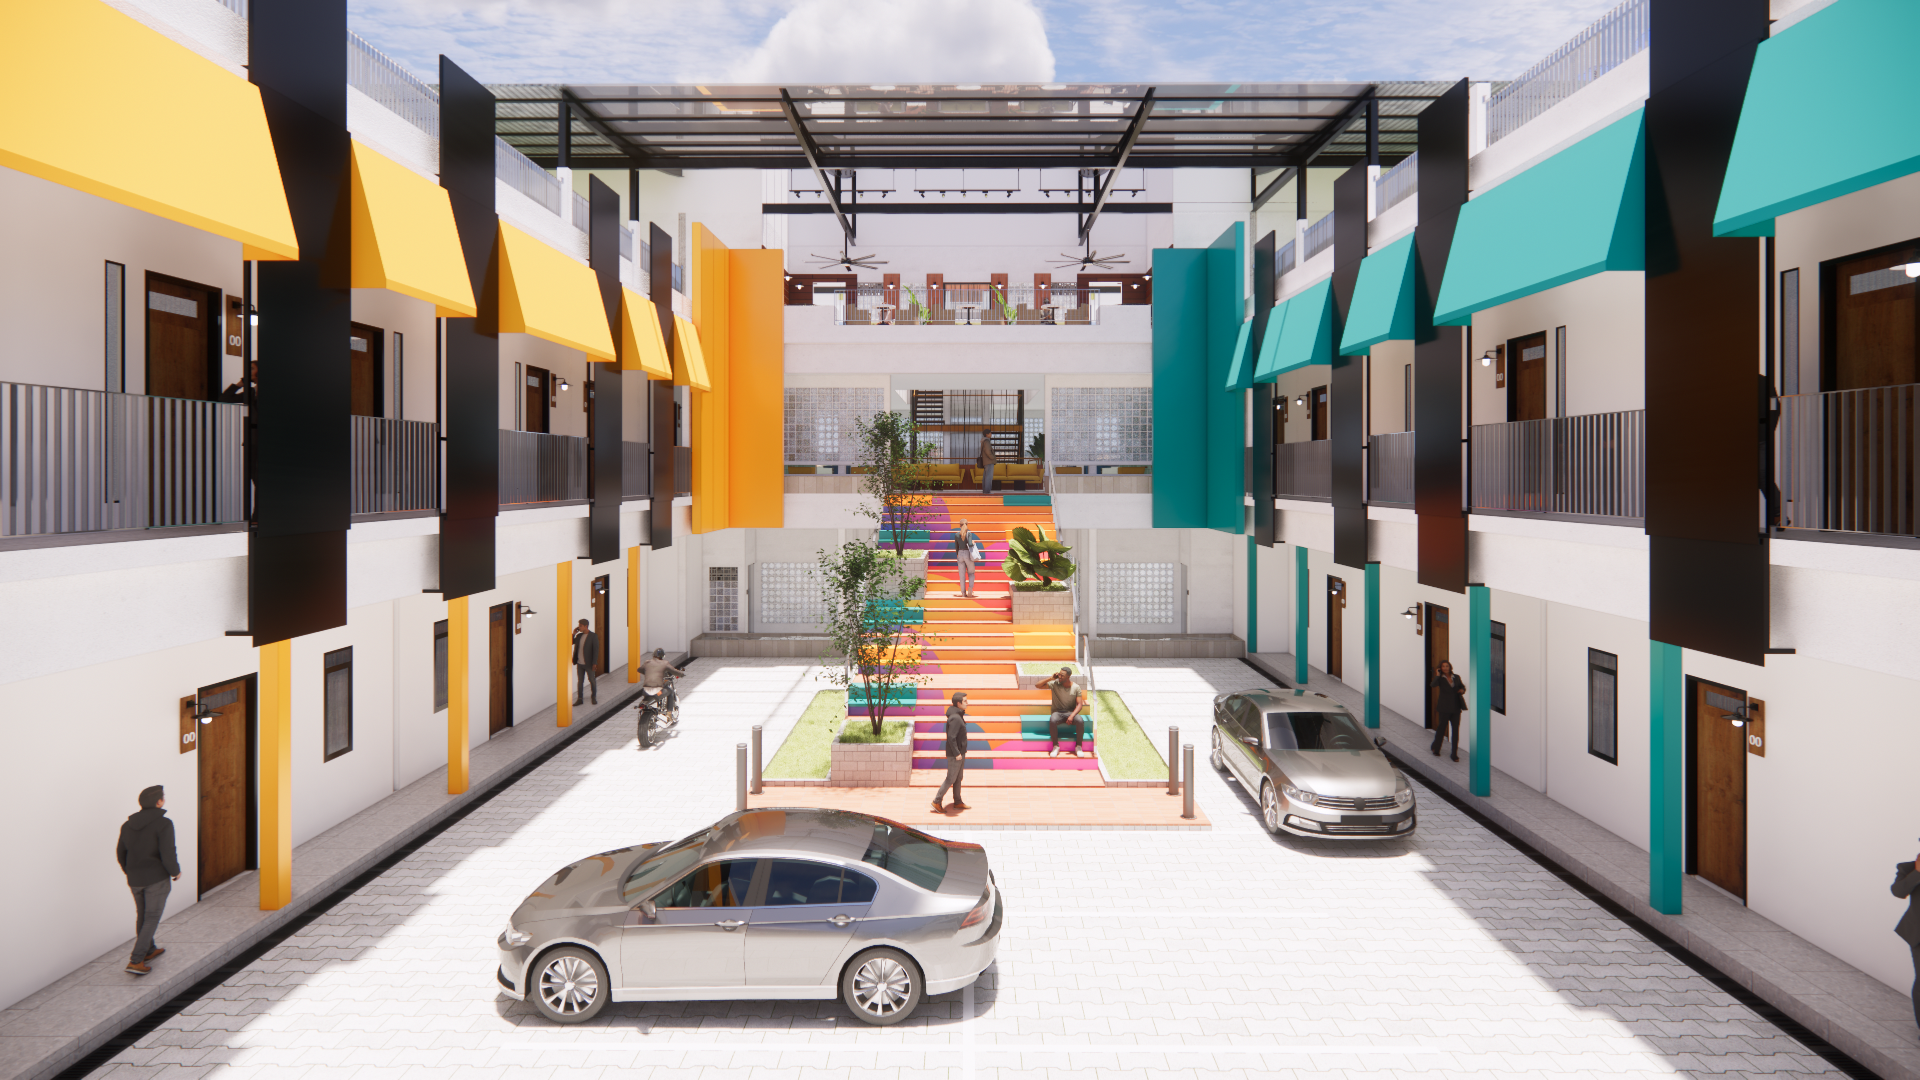
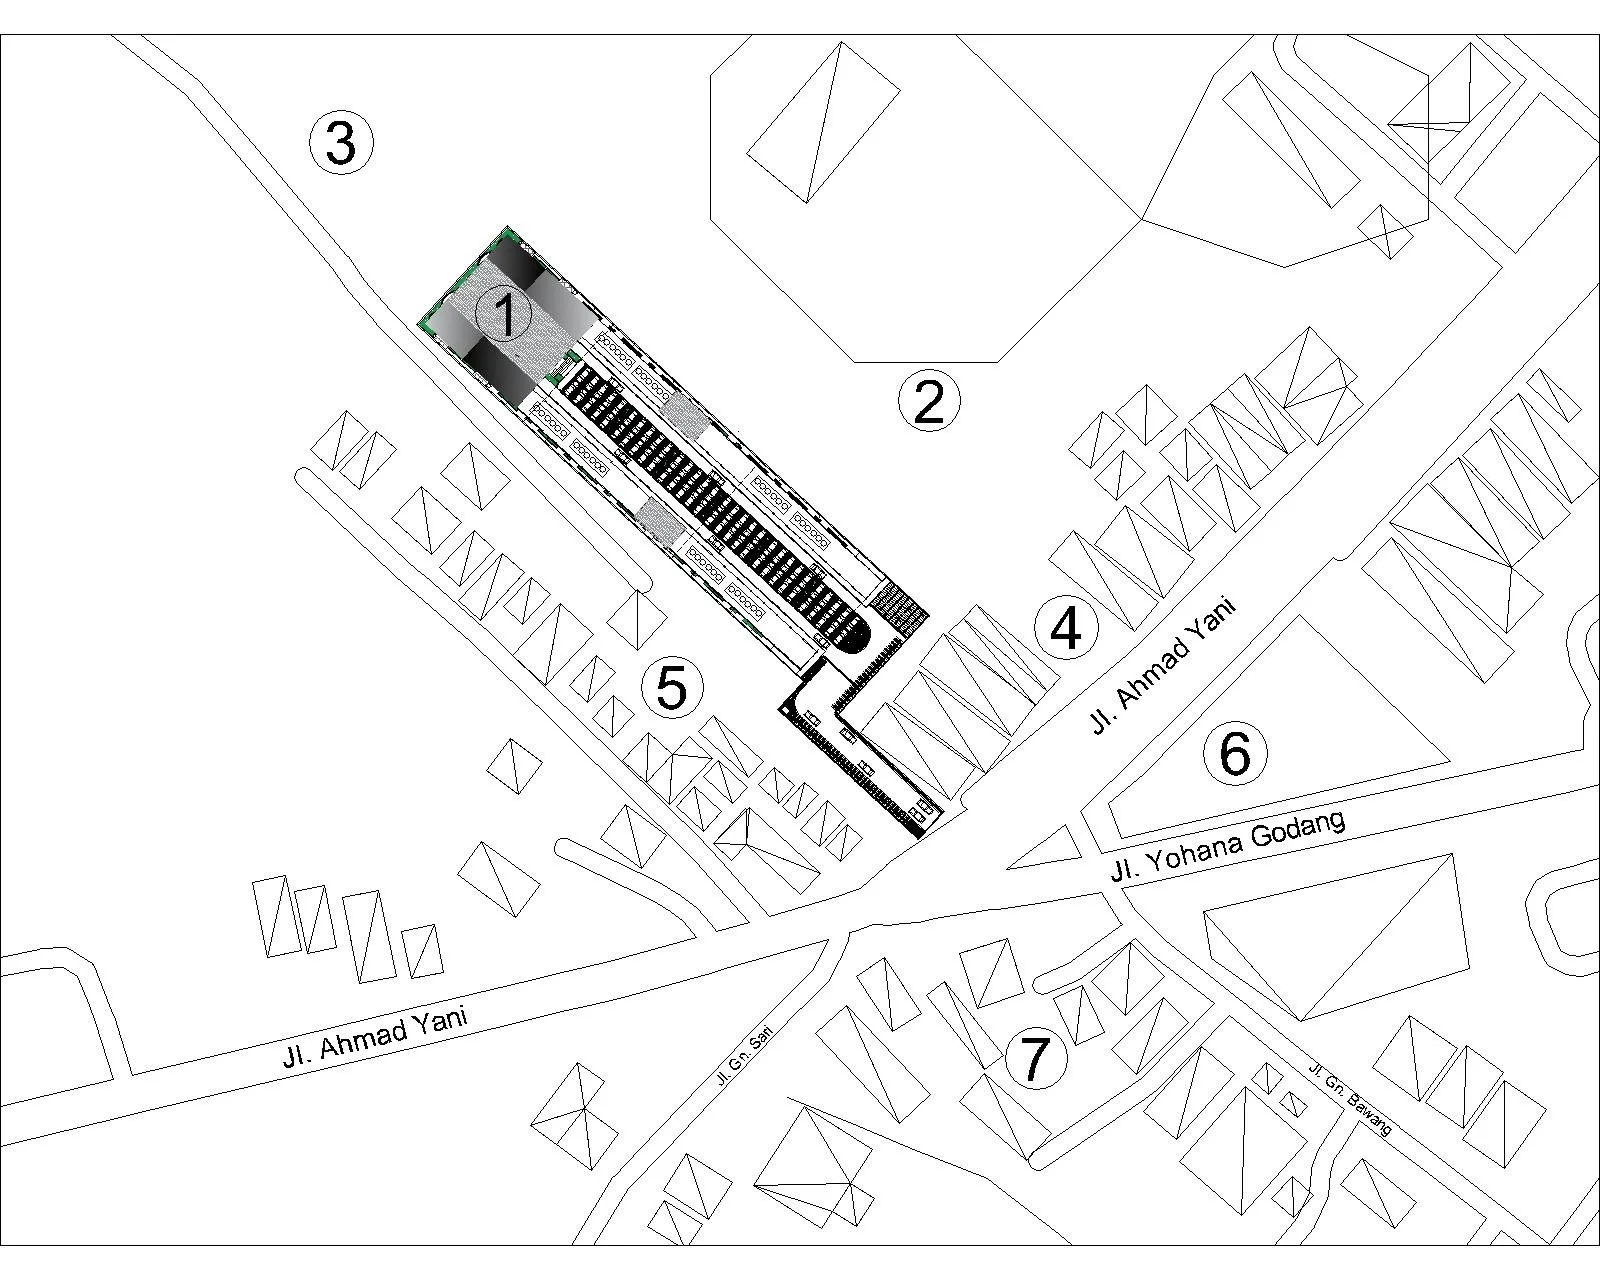
This project is a three-floor townhouse masterplan developed to respond to the residential needs of a growing community in Singkawang. The planning focuses on creating an efficient and cohesive residential environment, with carefully organized townhouse units, circulation, parking, and shared landscape areas. Each three-storey unit is planned to maximize functionality and privacy while maintaining a consistent architectural character across the development. The masterplan brings together individual homes and communal spaces into a well-integrated residential setting designed for comfortable, practical everyday living.